Equipment

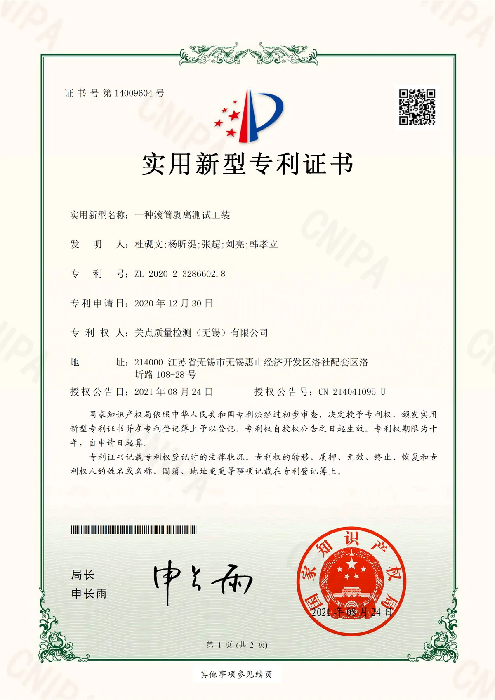
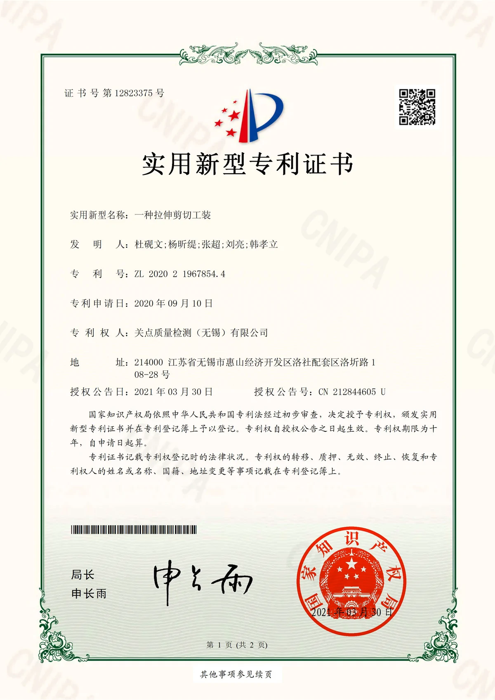
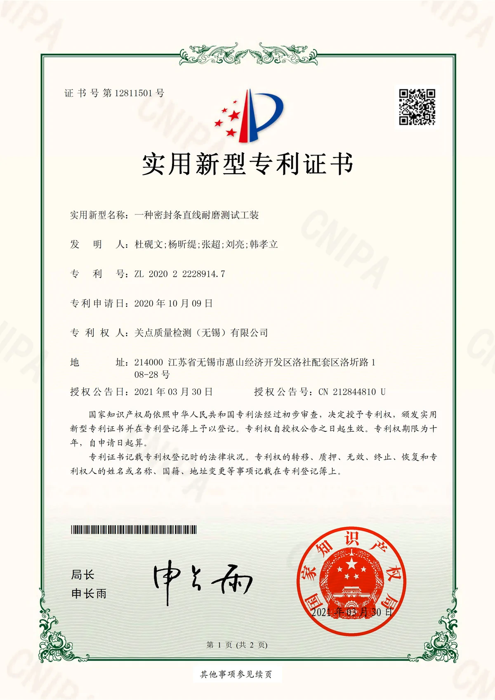
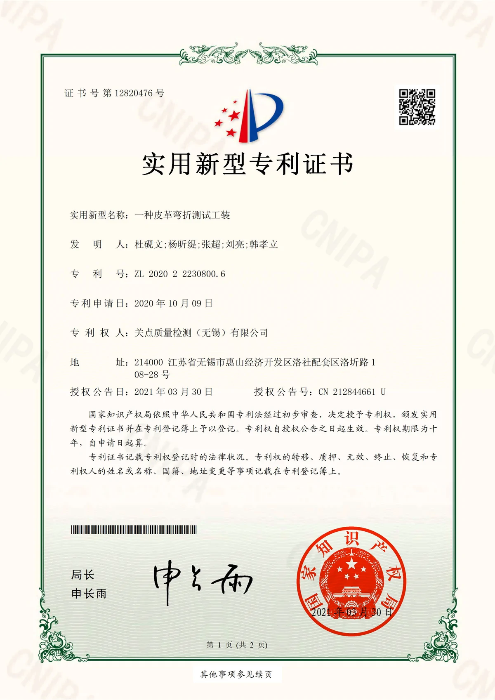
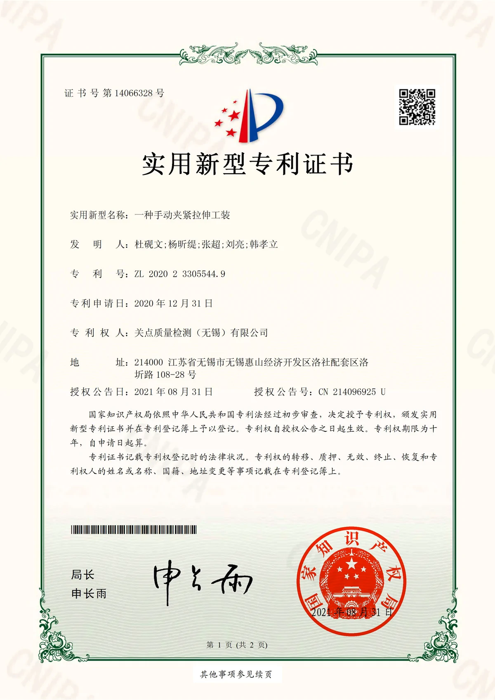
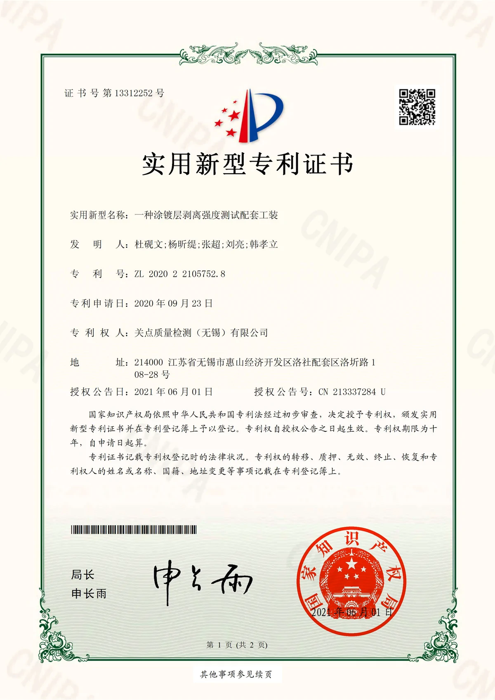
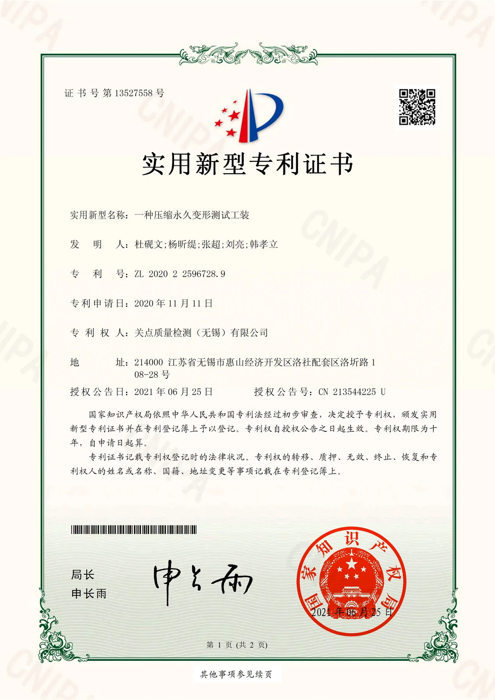
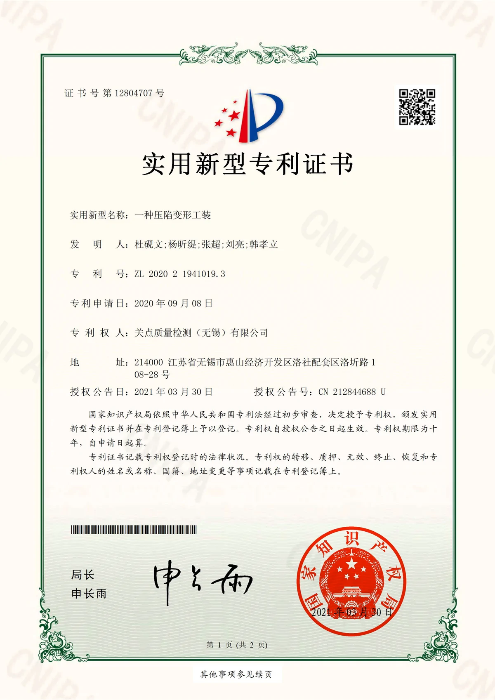
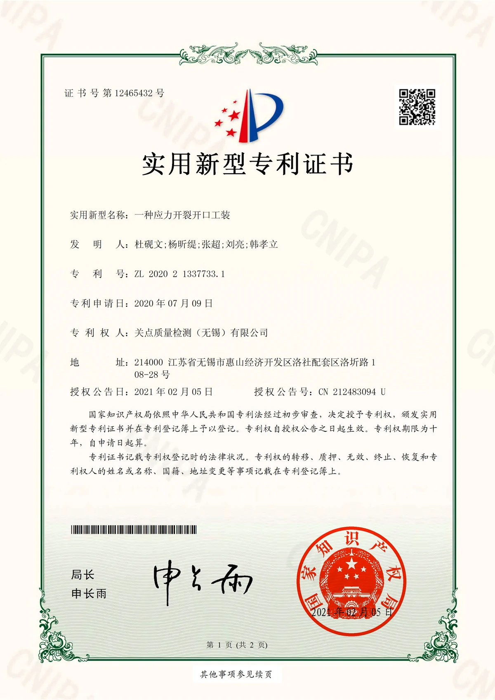
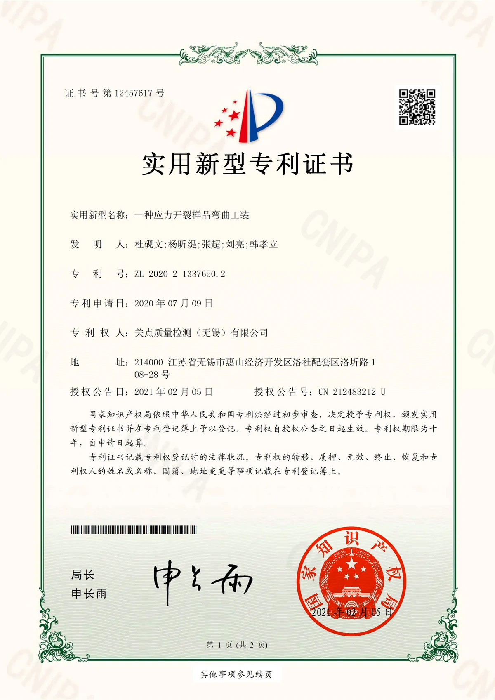
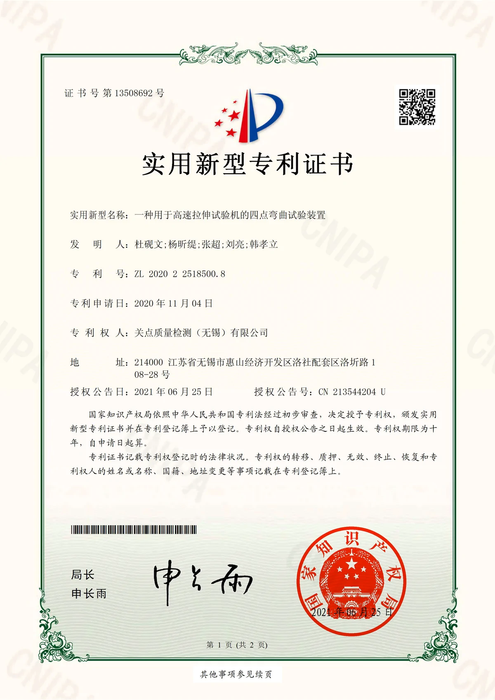
In-house development of dedicated test equipment and methods — high-speed penetration, bonded-joint performance, multiaxial fatigue and other demanding scenarios — providing solid technical support for materials development and quality control.

15+
In-house equipment models
20+
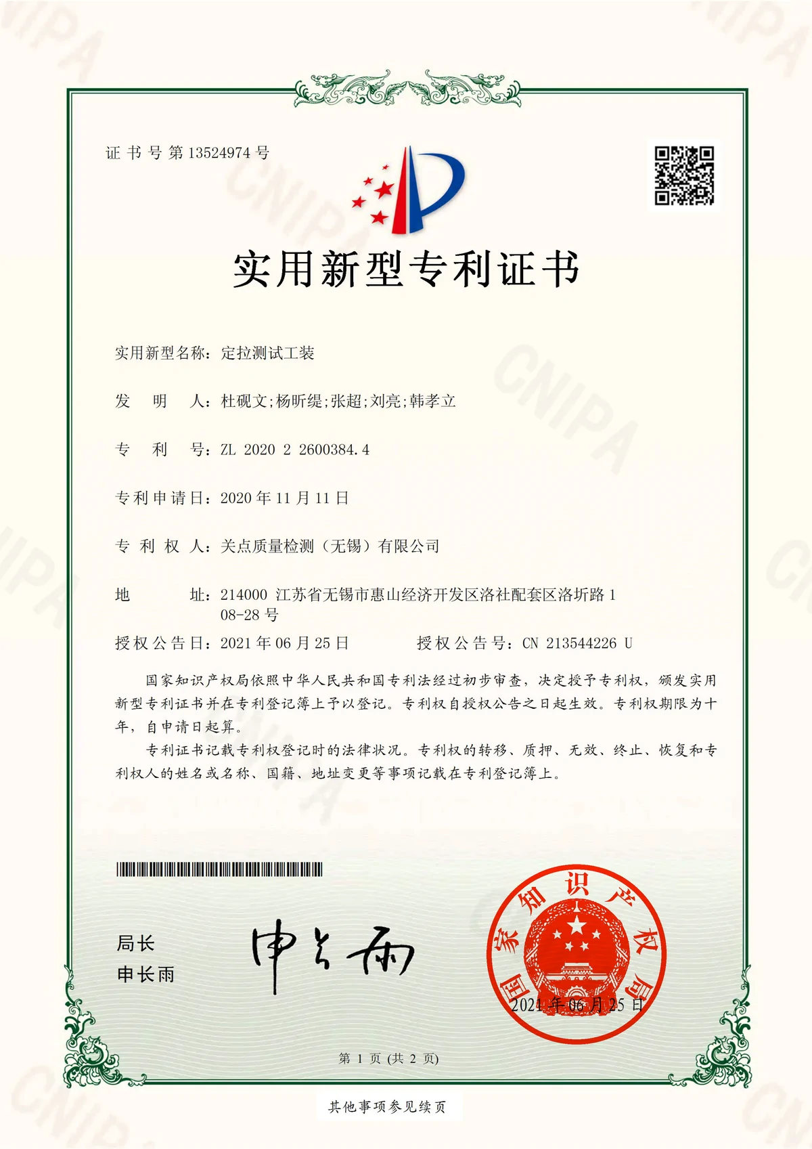
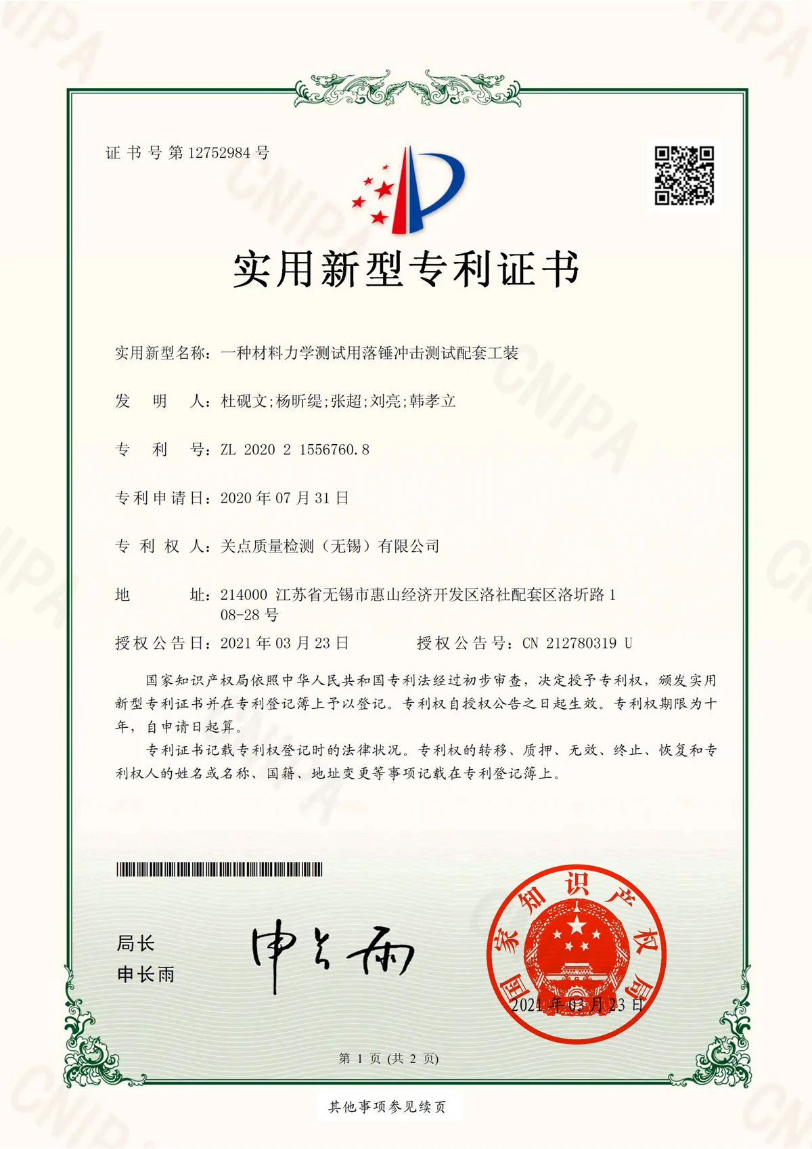
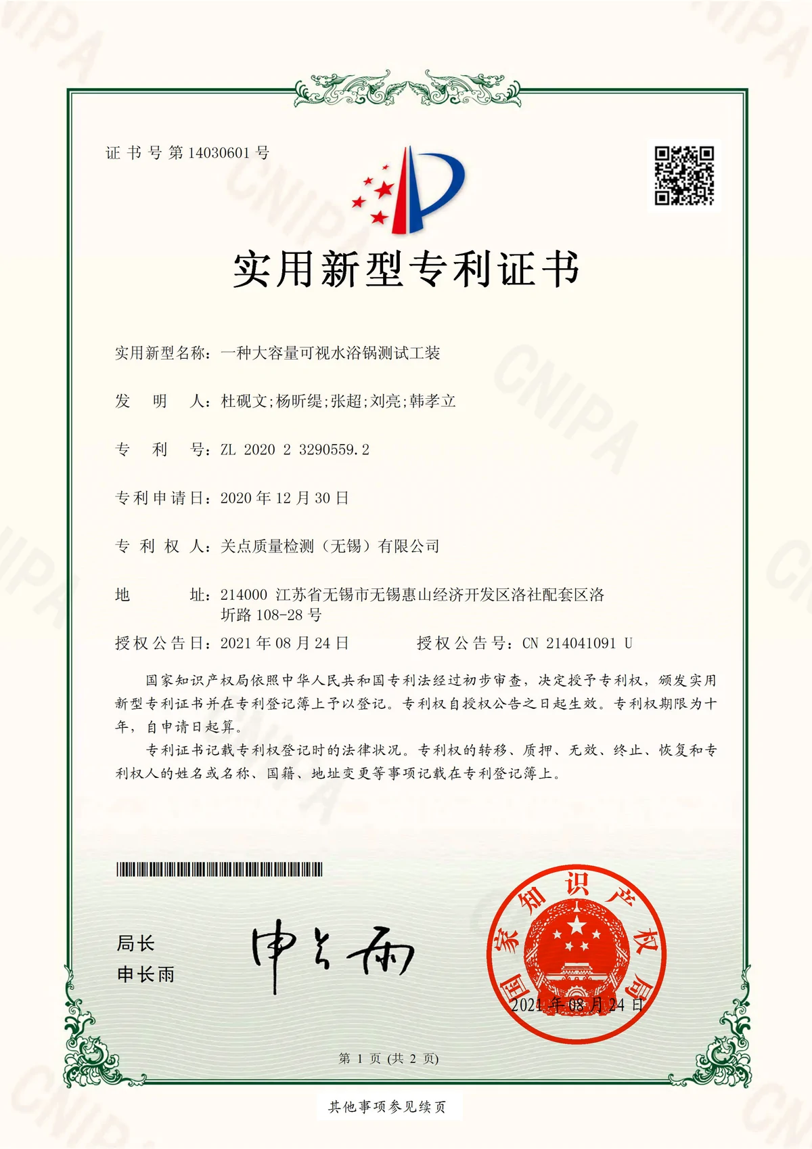
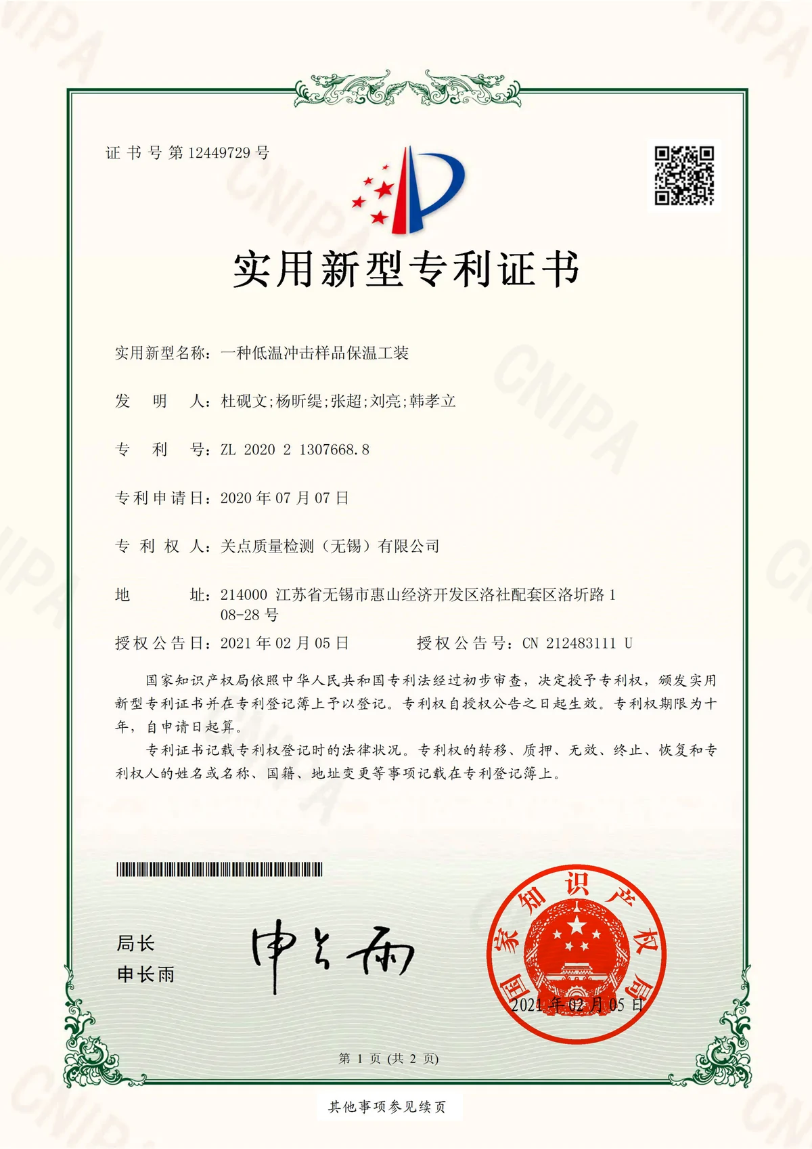
Test method patents
3
R&D bases
100%
Own intellectual property

R&D directions and core capabilities

⚡
High-speed mechanics
High-strain-rate test equipment
In-house design of high-speed penetration and tensile test systems, pushing past conventional strain-rate limits to reproduce real loading conditions.
  • High-speed penetration: up to 20 m/s, adjustable strain rate 10² – 10⁴ s⁻¹
  • High-speed tension: up to 4000 s⁻¹, temperature chamber −40 °C to 150 °C
  • Projectile impact: reproducing crash, armour-piercing and other extreme conditions
  • Optimised Split Hopkinson Bar (SHPB) design
20m/s High strain rate SHPB Crash simulation
🧲
Bonding technology
Bonded-joint performance test system
Dedicated to quality assessment and constitutive model development for structural adhesives, welding, riveting and other joining processes.
  • 90° / 180° peel testing, multi-material combinations
  • Single-lap / double-lap shear
  • Bond strength evolution with temperature / ageing time
  • Fracture toughness G_IC / G_IIC determination
Peel strength Shear strength Fracture toughness Constitutive models
🔄
Fatigue life
Multiaxial fatigue test system
Fatigue assessment under complex stress states, supporting life prediction for automotive structures and high-end equipment.
  • Coupled axial + torsion loading
  • Planar biaxial / equal-biaxial tension
  • High-frequency fatigue: 300 Hz electromagnetic resonance
  • Creep-fatigue coupling, up to 300 °C
Multiaxial loading Equal biaxial 300Hz Creep-fatigue
🔧
Custom engineering
Custom test equipment
Purpose-built test fixtures and systems developed around the customer's product and test requirements.
  • Design and manufacture of non-standard specimen fixtures
  • Product-specific fixtures (composites, irregular parts)
  • Multi-channel synchronised loading systems
  • CNC precision machining, dimensional accuracy ±0.02 mm
Custom engineering Fixture design CNC machining
📐
Method development
Test method and standard development
Developing dedicated test methods for new materials, processes and applications, and contributing to industry standards.
  • Drafting in-house test specifications (IET)
  • Participation in national / industry standard development
  • Design of interlaboratory comparison (PT) schemes
  • Measurement uncertainty evaluation (GUM / MCM)
Method development Standard development Uncertainty
📊
Smart testing
Sensor technology and data acquisition
Selection and integration of high-accuracy sensors and development of data acquisition systems, underpinning the credibility of high-end test data.
  • DIC 3D full-field strain measurement (sub-pixel accuracy)
  • High-speed imaging with synchronised triggered acquisition
  • Multi-channel synchronous sampling, up to 10 MHz
  • Data processing software: Python / LabVIEW / MATLAB
DIC High-speed imaging Data acquisition

Development process

🔍
Step 01

Requirements analysis

Understand the product's operating conditions and test objectives, benchmarked against industry standards and competing methods

📝
Step 02

Concept design

3D modelling and design review of mechanical structure, sensor configuration and data acquisition

⚙️
Step 03

Prototype build

CNC machining and assembly, controller and software integration, iterative optimisation

✅
Step 04

Validation and calibration

Validation with standard specimens, uncertainty evaluation, repeatability and reproducibility (R&R) analysis

🚀
Step 05

Delivery and application

Operator training, test specification handover, ongoing technical support and upgrades

Equipment

Technical qualifications and standards

Need dedicated test equipment developed?

From requirements analysis to equipment handover — a one-stop equipment development service.